

80 Prestwick Bay SE
Calgary, AB T2Z 4S4
- 3 Beds
- 2 Baths Full Baths: 1 Half Baths: 1
- 1,118 SqFt
- 2,178 Lot Size
- 2005 Year Built
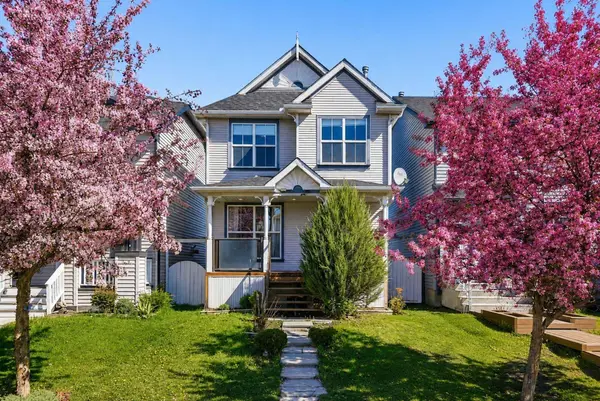
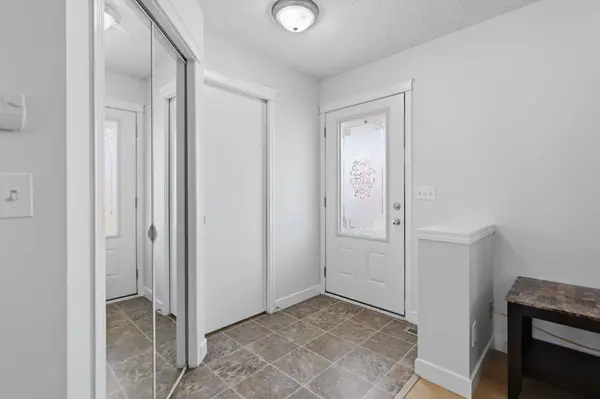
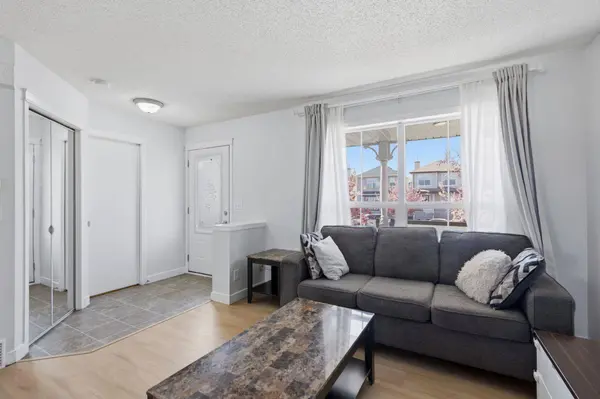
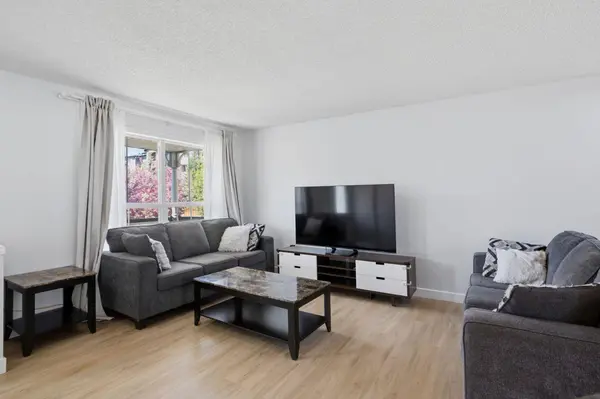
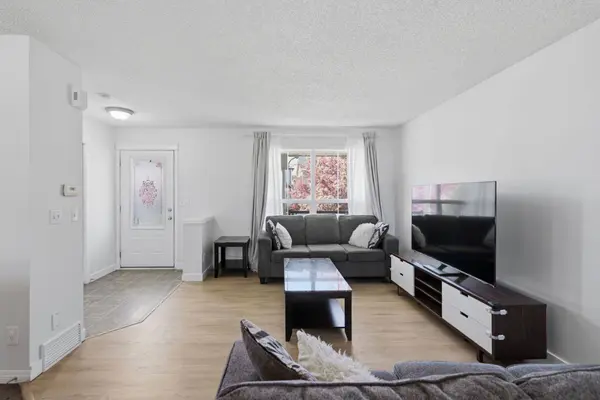
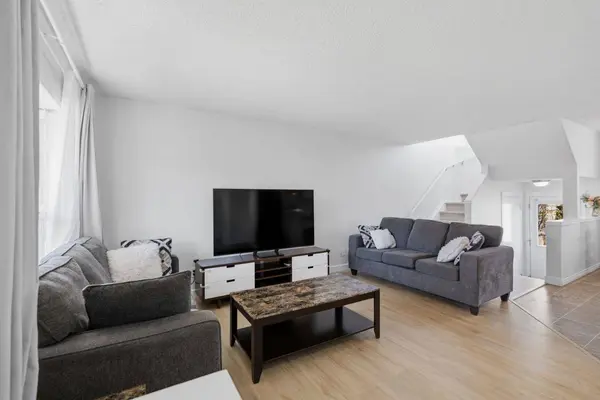
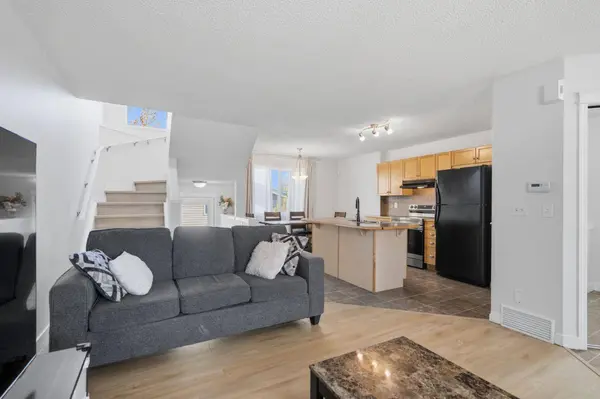
Freshly updated throughout,this home features brand new luxury vinyl plank flooring on both levels,fresh paint throughout,and a brand new roof. The bright and functional main floor offers a spacious great room and a well-designed kitchen complete with a large counter-height island and corner pantry.
Upstairs,you'll find 3 bedrooms including a primary bedroom with a walk-in closet,plus a full bathroom and a practical family-friendly layout.
The unfinished basement offers room to grow and future development potential,while the fully fenced backyard and double detached garage complete the package.
Clean,updated,and in an unbeatable location,this is an excellent opportunity for first-time buyers,young families,or investors looking for a solid home in an established community.
GALLERY
PROPERTY DETAIL
Key Details
Property Type Single Family Home
Sub Type Detached
Listing Status Active
Purchase Type For Sale
Approx. Sqft 1118.0
Square Footage 1, 118 sqft
Price per Sqft $455
Subdivision Mckenzie Towne
MLS Listing ID A2312449
Style 2 Storey
Bedrooms 3
Full Baths 1
Half Baths 1
HOA Fees $226/ann
HOA Y/N Yes
Year Built 2005
Lot Size 2,178 Sqft
Acres 0.05
Property Sub-Type Detached
Location
Province AB
County 0046
Community Park, Playground, Schools Nearby, Shopping Nearby
Area Cal Zone Se
Zoning R-G
Direction SE
Rooms
Basement None, Full, Unfinished
Building
Lot Description Back Lane, Rectangular Lot
Dwelling Type House
Faces S
Story Two
Foundation Poured Concrete
Architectural Style 2 Storey
Level or Stories Two
New Construction No
Interior
Interior Features Closet Organizers
Heating Forced Air, Natural Gas
Cooling None
Flooring Carpet, Laminate, Linoleum
Fireplace Yes
Appliance Dishwasher, Electric Stove, Range Hood, Refrigerator, Washer/Dryer, Window Coverings
Laundry In Basement
Exterior
Exterior Feature None
Parking Features Alley Access, Double Garage Detached
Garage Spaces 2.0
Fence Fenced
Community Features Park, Playground, Schools Nearby, Shopping Nearby
Amenities Available Park
Roof Type Asphalt
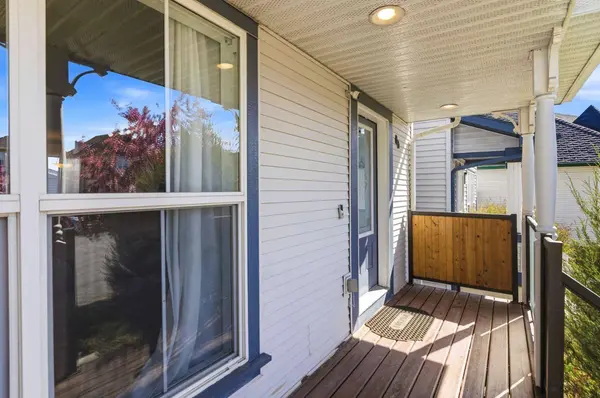
Porch Front Porch
Total Parking Spaces 2
Garage Yes
Others
Restrictions None Known
CONTACT