

71 Green Meadow DR
Strathmore, AB T1P 1L3
- 4 Beds
- 3 Baths Full Baths: 3
- 1,721 SqFt
- 8,276 Lot Size
- 1993 Year Built
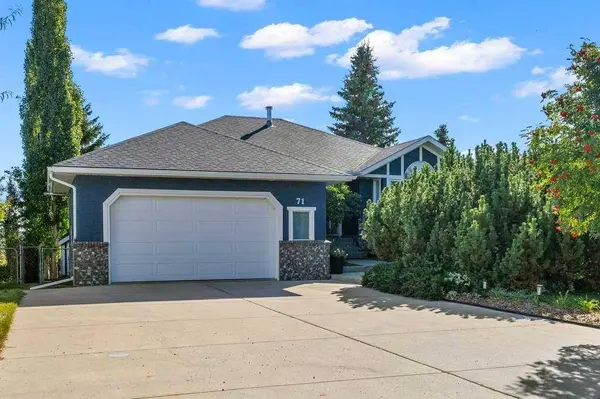
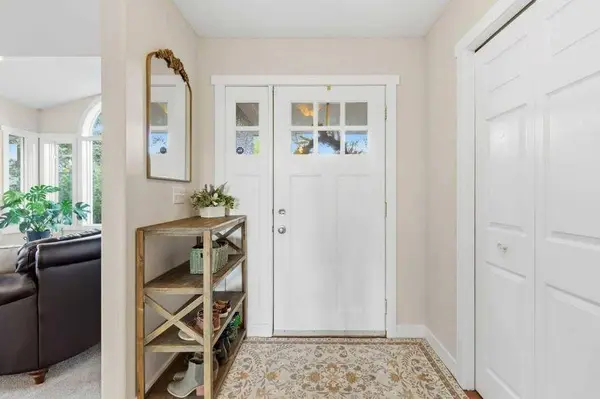
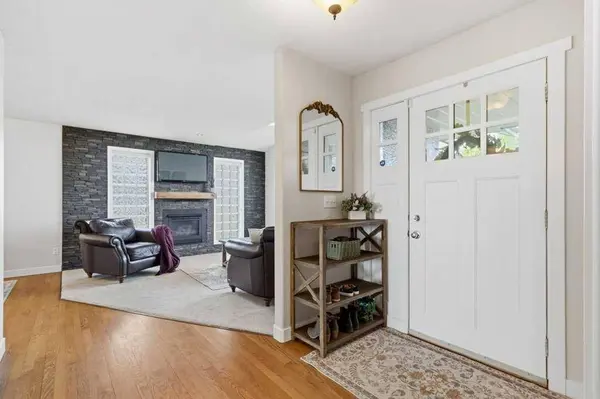
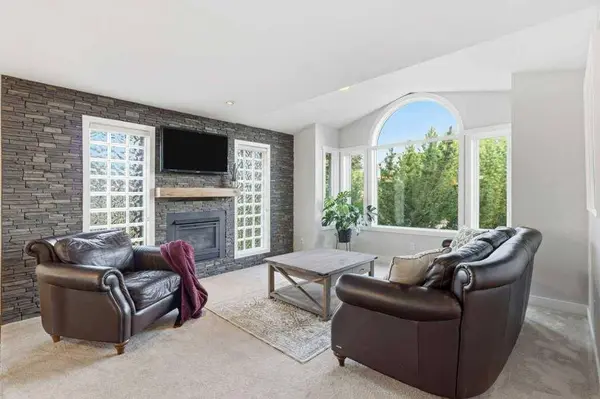
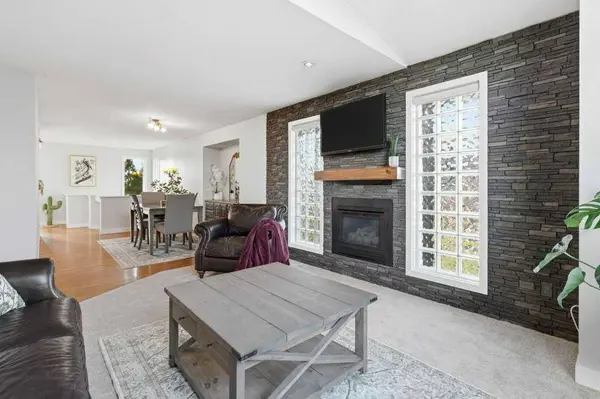
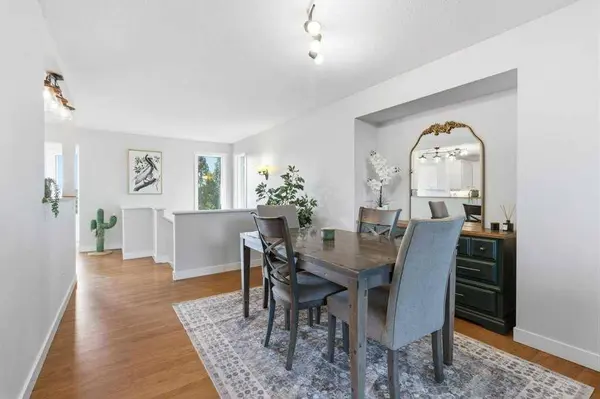
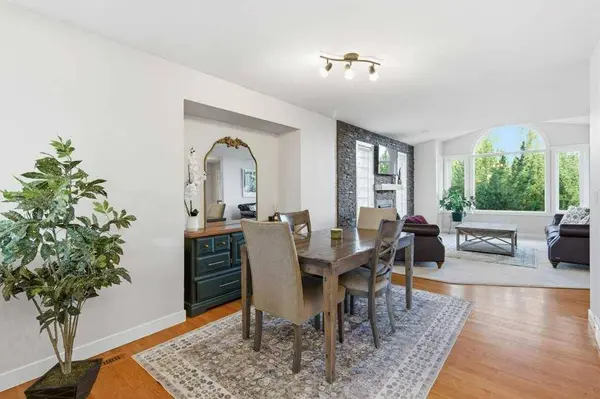
Sprawling over 1,700 sq ft on the main floor,this well-maintained home features a bright and functional layout with hardwood flooring,fresh paint,new carpets,and large windows that beautifully capture the park setting behind the home. The inviting living room is centered around a gas fireplace with an elegant stone surround,creating a warm and comfortable gathering space.
The kitchen and dining areas flow seamlessly to the upper rear deck,the perfect place to BBQ,relax,and enjoy the open views. The home also features air conditioning and a large heated garage,adding comfort and practicality year-round. Just beyond the convenient main floor laundry room are two generous secondary bedrooms,each featuring built-in seating or storage beneath the windows. The spacious primary bedroom easily accommodates a full bedroom suite and includes its own ensuite bathroom.
The fully developed walkout basement adds exceptional flexibility with a 4th bedroom,a massive family room complete with built-in shelving and an entertainment wall,plus a large storage room ideal for seasonal storage and organization.
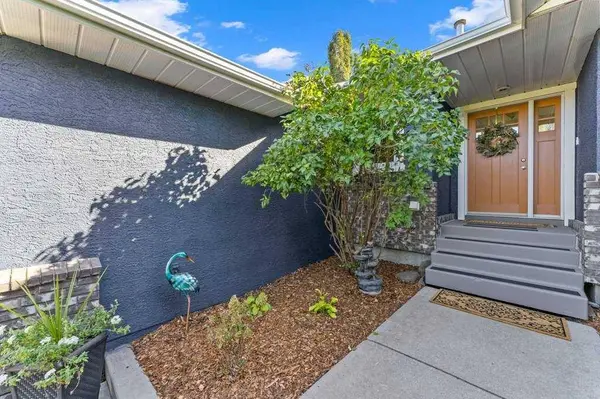
Major updates provide peace of mind,including a new roof in 2025,freshly painted stucco exterior in 2025,and Poly-B plumbing removed.
Located within strolling distance to Kinsmen Park,this is a rare opportunity to own a spacious walkout bungalow backing directly onto one of Strathmore's most beautiful green spaces.
GALLERY
PROPERTY DETAIL
Key Details
Property Type Single Family Home
Sub Type Detached
Listing Status Active
Purchase Type For Sale
Approx. Sqft 1721.68
Square Footage 1, 721 sqft
Price per Sqft $368
Subdivision Green Meadow
MLS Listing ID A2312462
Style Bungalow
Bedrooms 4
Full Baths 3
HOA Y/N No
Year Built 1993
Lot Size 8,276 Sqft
Acres 0.19
Property Sub-Type Detached
Location
Province AB
Community Park, Playground
Zoning R1
Rooms
Basement Walk Out, Full, Finished
Building
Lot Description Backs on to Park/Green Space, Fruit Trees/Shrub(s), Landscaped, Low Maintenance Landscape, Treed, Views
Dwelling Type House
Faces NW
Story One
Foundation Poured Concrete
Architectural Style Bungalow
Level or Stories One
New Construction No
Interior
Interior Features Bookcases, No Smoking Home
Heating In Floor, Forced Air, Natural Gas
Cooling Central Air
Flooring Carpet, Ceramic Tile, Hardwood, Linoleum
Fireplaces Number 1
Fireplaces Type Family Room, Gas
Inclusions Hot Tub as-is
Fireplace Yes
Appliance Dishwasher, Dryer, Electric Stove, Garage Control(s), Range Hood, Refrigerator, Washer, Window Coverings
Laundry None
Exterior
Exterior Feature Balcony, Fire Pit
Parking Features Double Garage Attached, Front Drive, Heated Garage, Insulated, Parking Pad
Garage Spaces 2.0
Fence None
Community Features Park, Playground
Roof Type Asphalt Shingle
Porch None
Total Parking Spaces 2
Garage Yes
Others
Restrictions None Known
CONTACT