
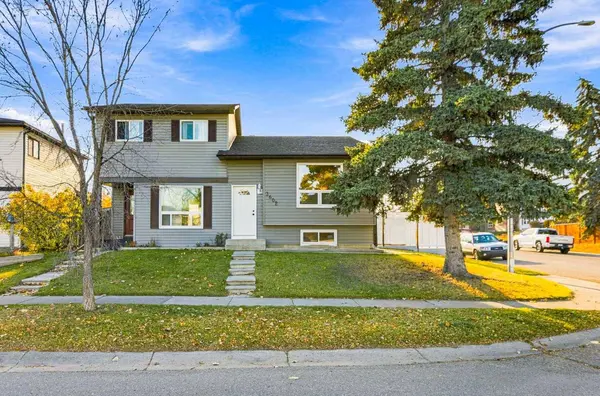
3602 Cedarille DR SW
Calgary, AB T2W 5B2
- 3 Beds
- 2 Baths Full Baths: 2
- 864 SqFt
- 3,896 Lot Size
- 1981 Year Built
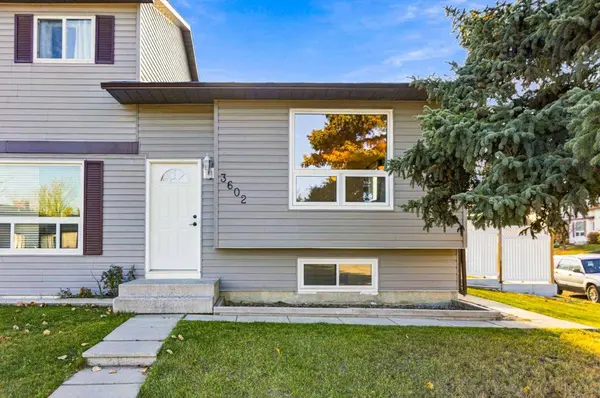
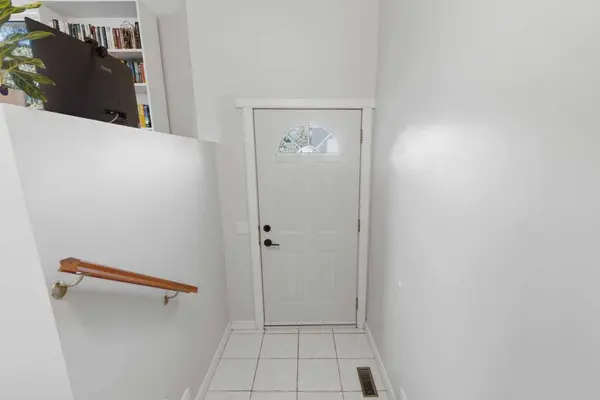
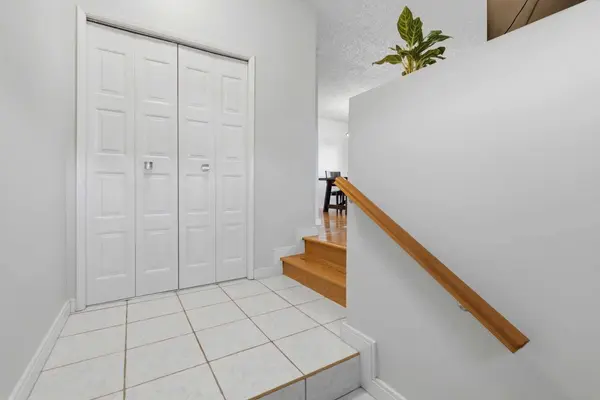
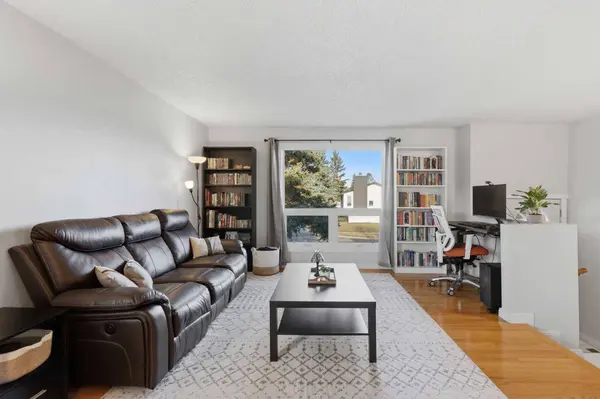
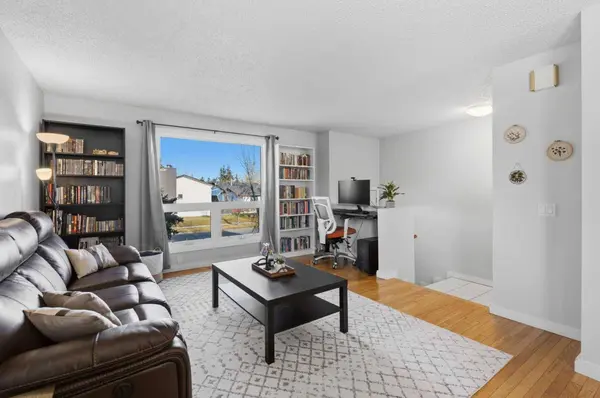
The updates are done! Enjoy new siding, updated windows, a side entry door, and a new hot water tank. The basement suite has also been refreshed with an updated bathroom, fresh paint, a new refrigerator, and a new dishwasher.
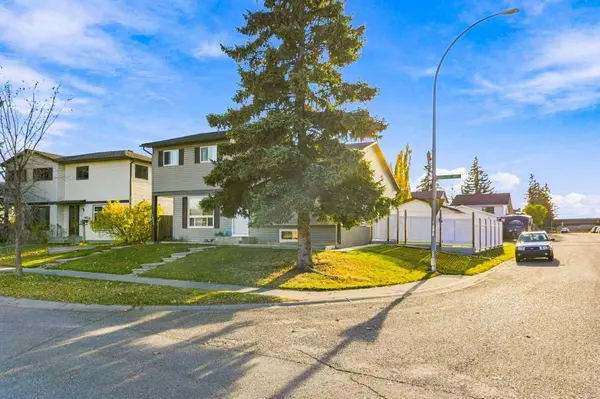
The lot is impressive! Situated on an oversized corner lot, this property offers plenty of sunny outdoor space, a double detached garage built in 2019, and a generous gravel parking area with room for guests, tenants, or even an RV. All this in an established neighbourhood close to schools, parks, shopping, and major routes including Stoney Trail.
Whether you're an investor looking for a turnkey rental, a homeowner wanting mortgage-helping rental income, or a buyer seeking flexible living options, this legally suited Cedarbrae home delivers on space, updates, and opportunity!
GALLERY
PROPERTY DETAIL
Key Details
Property Type Single Family Home
Sub Type Semi Detached (Half Duplex)
Listing Status Active
Purchase Type For Sale
Square Footage 864 sqft
Price per Sqft $630
Subdivision Cedarbrae
MLS Listing ID A2351113
Style Attached-Side by Side, Bi-Level
Bedrooms 3
Full Baths 2
Year Built 1981
Annual Tax Amount $3,507
Tax Year 2026
Lot Size 3,896 Sqft
Acres 0.09
Property Sub-Type Semi Detached (Half Duplex)
Source Calgary
Location
Province AB
County Calgary
Area Cal Zone S
Zoning R-C2
Direction E
Rooms
Basement Full
Building
Lot Description Back Lane, Back Yard, Corner Lot, Landscaped, Lawn
Foundation Poured Concrete
Architectural Style Attached-Side by Side, Bi-Level
Level or Stories Bi-Level
Structure Type Vinyl Siding,Wood Frame
Interior
Interior Features Separate Entrance, Vinyl Windows
Heating Forced Air, Natural Gas
Cooling None
Flooring Carpet, Hardwood, Tile
Inclusions Basement appliances: Refrigerator, Electric Range, Dishwasher, Washer, Dryer. Basement bedroom wardrobe. Shed.
Appliance Dishwasher, Dryer, Electric Range, Garage Control(s), Microwave Hood Fan, Refrigerator, Washer, Window Coverings
Laundry Lower Level, Main Level
Exterior
Parking Features Additional Parking, Alley Access, Double Garage Detached, Plug-In
Garage Spaces 2.0
Fence Fenced
Community Features Park, Playground, Schools Nearby, Shopping Nearby
Roof Type Asphalt Shingle
Porch Patio
Lot Frontage 44.85
Total Parking Spaces 3
Garage 1
Others
Restrictions None Known
Tax ID 112218089
Ownership Private
SIMILAR HOMES FOR SALE
Check for similar Single Family Homes at price around $545,000 in Calgary,AB

CONTACT