

35 Millbank RD SW
Calgary, AB T2Y 2B6
- 3 Beds
- 3 Baths Full Baths: 2 Half Baths: 1
- 1,066 SqFt
- 3,541 Lot Size
- 1981 Year Built
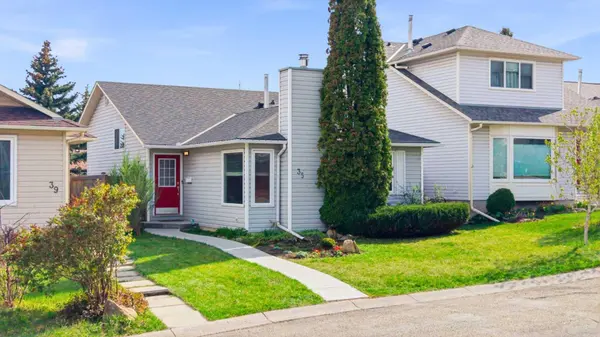
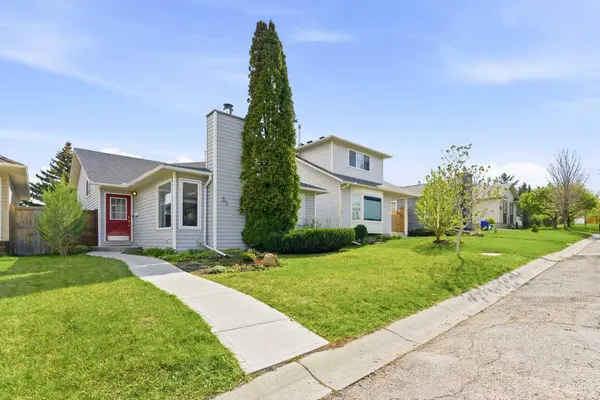
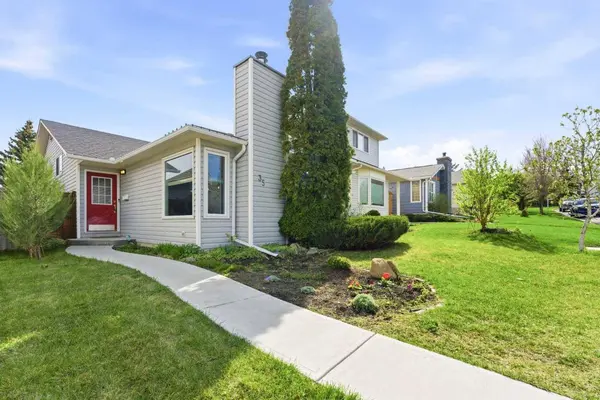
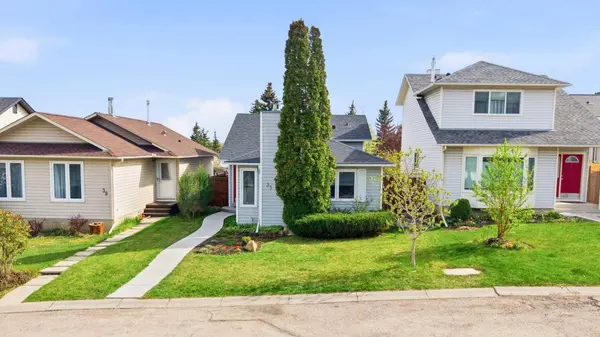
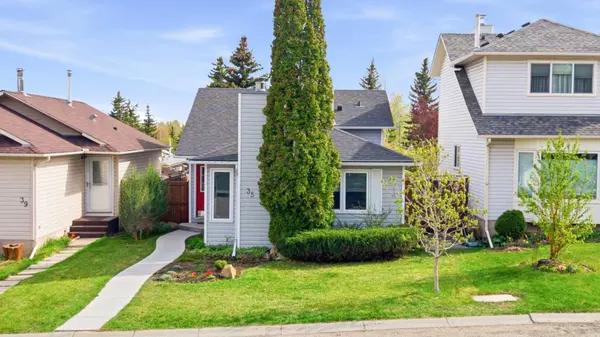
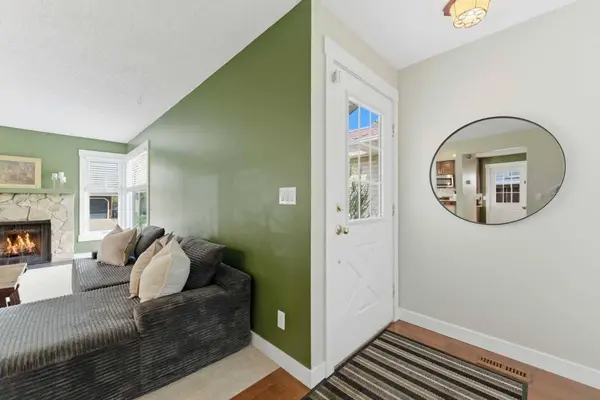
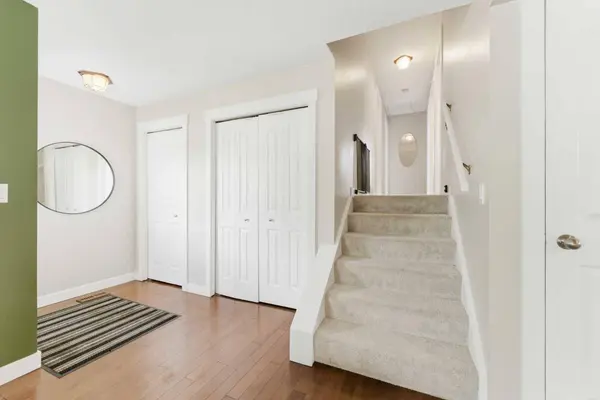
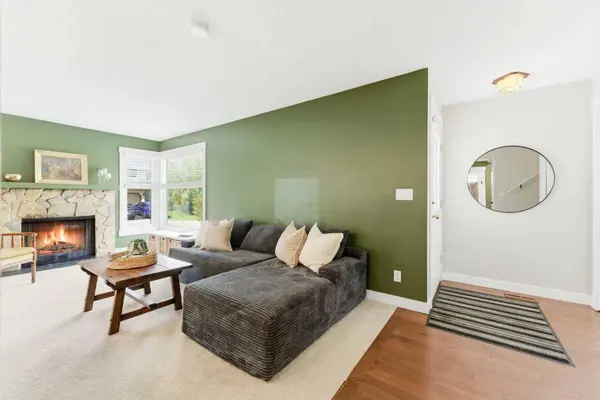
This well-maintained home features important updates including a new roof in 2021, upgraded vinyl windows throughout, all new appliances, and new LVP flooring in the basement. The main floor offers an open-concept kitchen with ample cabinet space, stainless steel appliances, and easy flow into the dining and living areas. The stone fireplace adds warmth and character to the main living space. Upstairs, the primary bedroom includes a private 2-piece ensuite, while two additional bedrooms and a full bathroom provide flexibility for families, guests, or a home office.
The fully developed basement adds valuable living space with a large recreation room, 3-piece bathroom, laundry area, and a spacious crawl space for storage. Outside, the backyard offers plenty of room to enjoy and adds to the overall functionality of the property. Located close to schools, shopping, transit, parks, and Fish Creek Park, with quick access to major routes for an easy commute. A solid home in a convenient location with meaningful updates already completed. Book your showing today.
GALLERY
PROPERTY DETAIL
Key Details
Sold Price $524,0004.8%
Property Type Single Family Home
Sub Type Detached
Listing Status Sold
Purchase Type For Sale
Square Footage 1, 066 sqft
Price per Sqft $491
Subdivision Millrise
MLS Listing ID A2311078
Sold Date 05/24/26
Style 3 Level Split
Bedrooms 3
Full Baths 2
Half Baths 1
Year Built 1981
Annual Tax Amount $3,318
Tax Year 2025
Lot Size 3,541 Sqft
Acres 0.08
Property Sub-Type Detached
Source Calgary
Location
Province AB
County Calgary
Area Cal Zone S
Zoning R-CG
Direction N
Rooms
Other Rooms 1
Basement Full
Building
Lot Description Back Lane, Front Yard, Landscaped, Level, Rectangular Lot
Foundation Poured Concrete
Architectural Style 3 Level Split
Level or Stories 3 Level Split
Structure Type Vinyl Siding,Wood Frame
Interior
Interior Features Breakfast Bar, Granite Counters, See Remarks, Storage, Vinyl Windows
Heating Fireplace(s), Forced Air, Natural Gas, Wood
Cooling None
Flooring Carpet, Laminate
Fireplaces Number 1
Fireplaces Type Living Room, Stone, Wood Burning
Appliance Dishwasher, Dryer, Electric Range, Microwave Hood Fan, Refrigerator, Washer
Laundry In Basement, Laundry Room
Exterior
Parking Features Off Street
Fence Fenced
Community Features Park, Playground, Shopping Nearby, Sidewalks, Street Lights
Roof Type Asphalt Shingle
Porch Deck
Lot Frontage 32.0
Total Parking Spaces 2
Others
Restrictions None Known
Tax ID 101199197
Ownership Private
CONTACT