
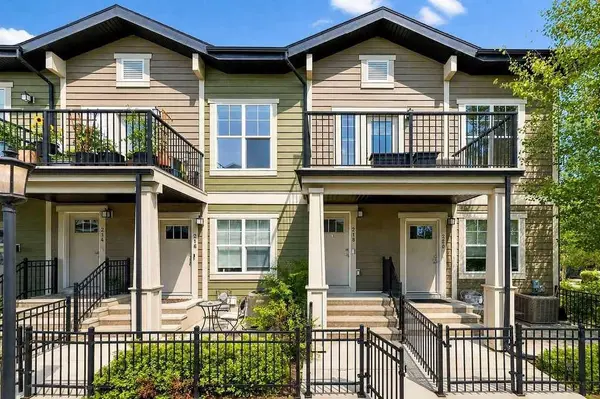
218 Cranford WALK SE
Calgary, AB T3M 1R7
- 1 Bed
- 1 Bath Full Baths: 1
- 844 SqFt
- 2014 Year Built
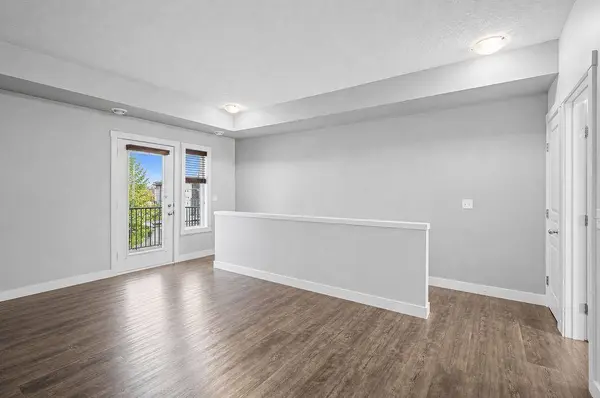
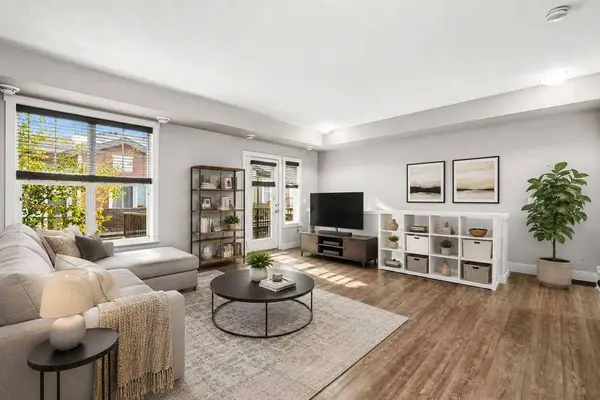
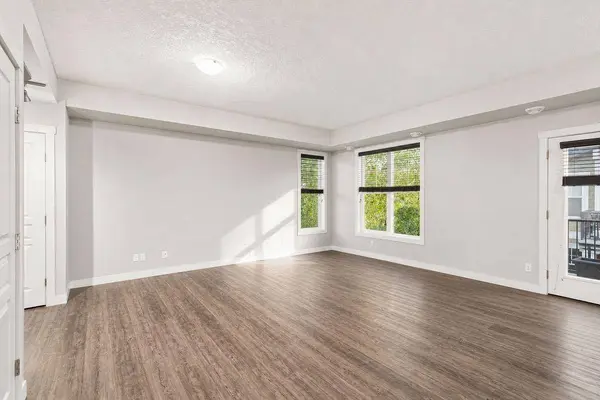
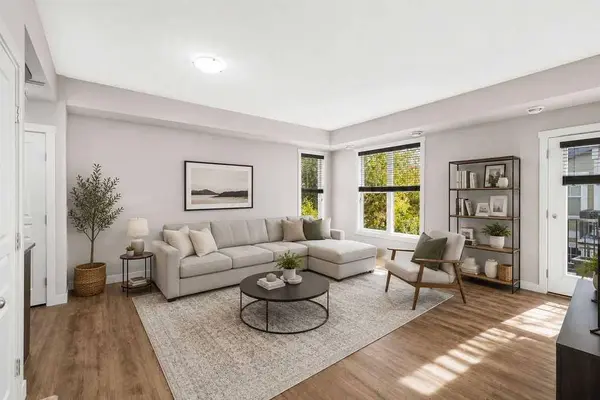
The main level features a spacious living area filled with natural light from an abundance of windows, with durable wood-look flooring flowing throughout the living and dining spaces. The well-appointed kitchen offers granite countertops, full-height cabinetry, subway tile backsplash and stainless steel appliances, with a dedicated dining area just steps away. The spacious primary bedroom features a walk-in closet and easy access to the 4-piece bathroom, while convenient in-suite laundry adds to the functionality of the home.
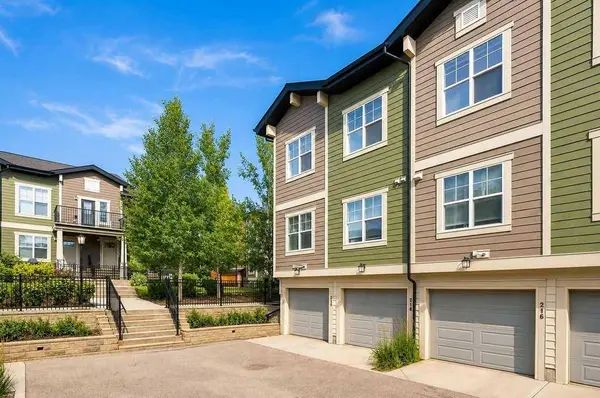
Step outside to the generous west-facing balcony, an ideal spot to enjoy the afternoon sun, take in the surrounding greenery or unwind at the end of the day. The home also includes central air conditioning, 9-foot ceilings and a single attached garage.
Located in Harvest Mosaic within Cranston, residents enjoy easy access to parks, schools, shopping, pathways and Fish Creek Park, with convenient connections to Deerfoot and Stoney Trail. Whether you're a first-time buyer, downsizing or looking for an investment property, this well-positioned townhome offers comfort, convenience and low-maintenance living in one of Calgary's established southeast communities.
GALLERY
PROPERTY DETAIL
Key Details
Sold Price $280,0006.6%
Property Type Townhouse
Sub Type Row/Townhouse
Listing Status Sold
Purchase Type For Sale
Square Footage 844 sqft
Price per Sqft $331
Subdivision Cranston
MLS Listing ID A2336316
Sold Date 09/02/26
Style Townhouse
Bedrooms 1
Full Baths 1
Condo Fees $271
HOA Fees $15/ann
HOA Y/N 1
Year Built 2014
Annual Tax Amount $2,447
Tax Year 2026
Property Sub-Type Row/Townhouse
Source Calgary
Location
Province AB
County Calgary
Area Cal Zone Se
Zoning M-1
Direction W
Rooms
Basement None
Building
Lot Description Landscaped, Street Lighting
Foundation Poured Concrete
Architectural Style Townhouse
Level or Stories One
Structure Type Composite Siding,Wood Frame
Interior
Interior Features No Smoking Home
Heating Forced Air, Natural Gas
Cooling Central Air
Flooring Carpet, Ceramic Tile, Vinyl Plank
Appliance Central Air Conditioner, Dishwasher, Electric Stove, ENERGY STAR Qualified Dishwasher, Microwave Hood Fan, Refrigerator, Window Coverings
Laundry In Unit
Exterior
Parking Features Single Garage Attached
Garage Spaces 1.0
Fence None
Community Features Clubhouse, Park, Playground, Schools Nearby, Shopping Nearby, Sidewalks, Street Lights, Tennis Court(s), Walking/Bike Paths
Amenities Available Visitor Parking
Roof Type Asphalt Shingle
Porch Balcony(s)
Total Parking Spaces 1
Garage 1
Others
HOA Fee Include Common Area Maintenance,Insurance,Parking,Professional Management,Snow Removal,Trash
Restrictions Pet Restrictions or Board approval Required
Ownership Private
Pets Allowed Restrictions
SIMILAR HOMES FOR SALE
Check for similar Townhouses in Calgary,AB

CONTACT