

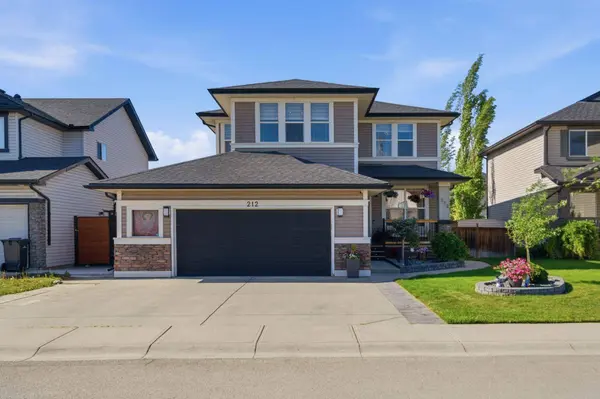
212 Willowmere Close
Chestermere, AB T1X 1S2
- 4 Beds
- 4 Baths Full Baths: 3 Half Baths: 1
- 2,597 SqFt
- 5,511 Lot Size
- 2004 Year Built
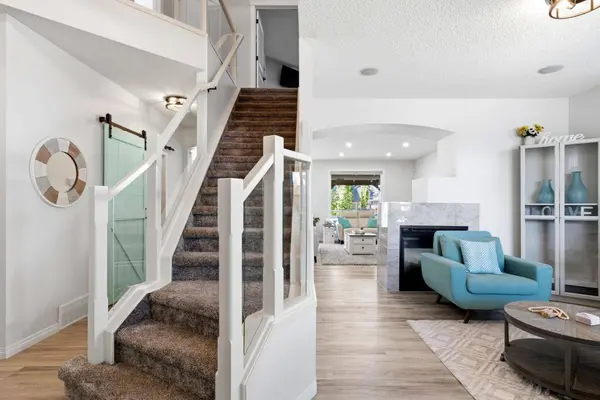
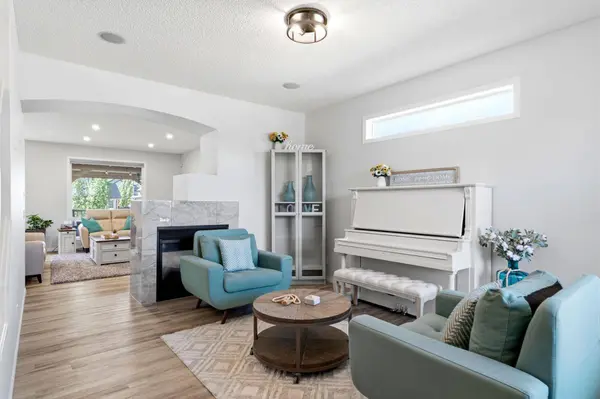
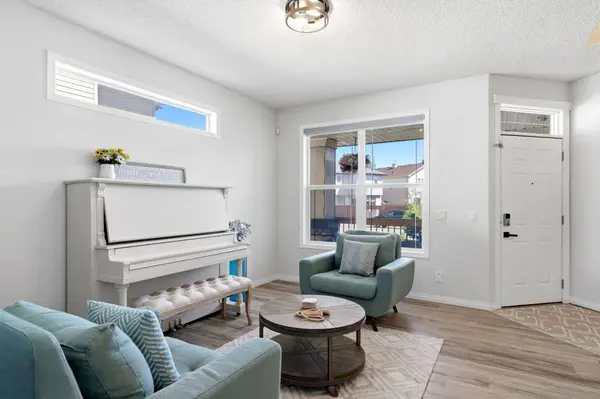
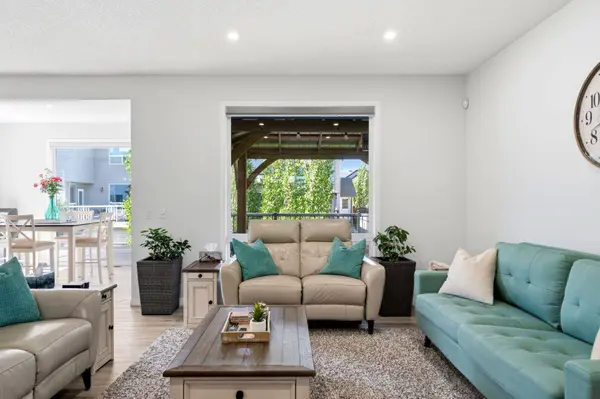
Extensive upgrades have been done elevating this home to new standards! Luxury vinyl plank flooring spans the main and upper levels, while elegant GLASS RAILINGS and REMOTE-OPERATED BLINDS on the main floor add a modern upscale feel. The stunning kitchen has been beautifully updated with painted cabinetry, granite countertops, deep under-mount sink, stainless steel appliances, and an impressive CUSTOM WALK-IN PANTRY featuring extensive built-in shelving and storage rarely found in newer homes. The spacious main floor is anchored by a striking two-sided fireplace with beautiful tile surround, creating warm and connected living spaces ideal for both entertaining and everyday family life. A custom mudroom with FLOOR-TO-CEILING BUILT-INS adds outstanding everyday functionality.
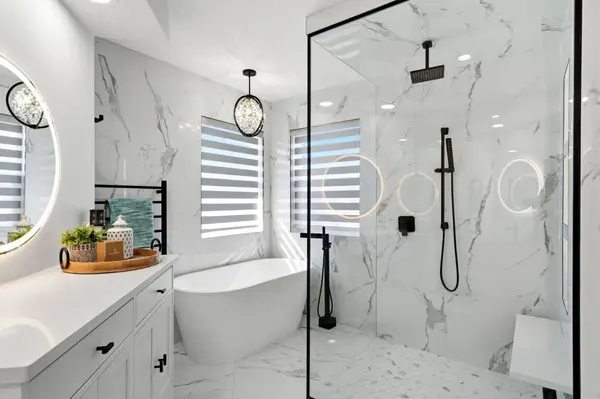
Upstairs, you'll find 3 spacious bedrooms, convenient upper-floor laundry, and a vaulted bonus room perfect for movie nights or family gatherings. The luxurious primary retreat features a fully renovated spa-inspired ensuite complete with HEATED FLOORS, HEATED TOWEL BAR, dual vanities with POWERED MIRRORS, deep soaker tub, and an impressive CURB-LESS GLASS SHOWER with rain shower head.
The basement already offers a fourth bedroom and full bathroom, while the remaining space is ready for future development and customization to suit your needs.
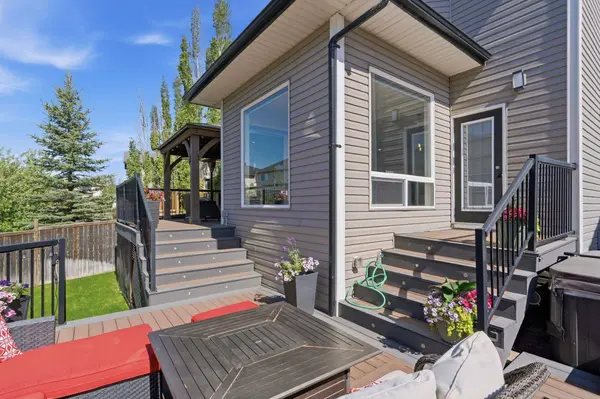
Step outside into a backyard that truly sets this home apart. The mature landscaping and oversized lot provide a level of privacy and outdoor space rarely found in newer communities. Whether hosting friends or enjoying a quiet evening, the massive two-tier COMPOSITE DECK with maintenance-free railings and pergola creates the perfect outdoor retreat. Additional exterior features include underground sprinklers, firepit area, hot tub pad, and multiple access points from the home to the deck.
Additional highlights include an OVERSIZED HEATED and insulated garage with rear yard access, CENTRAL A/C, dual furnaces, brand-new blinds throughout, and a new roof completed in 2020.
For buyers looking for a modern home with the rare opportunity to skip the expense, hassle, and waiting of a new build while gaining the benefits of a mature established neighbourhood close to schools, shopping, parks, and Chestermere Lake amenities, this is the one!
GALLERY
PROPERTY DETAIL
Key Details
Sold Price $740,0002.0%
Property Type Single Family Home
Sub Type Detached
Listing Status Sold
Purchase Type For Sale
Square Footage 2, 597 sqft
Price per Sqft $284
Subdivision Westmere
MLS Listing ID A2320378
Sold Date 07/15/26
Style 2 Storey
Bedrooms 4
Full Baths 3
Half Baths 1
Year Built 2004
Annual Tax Amount $4,100
Tax Year 2025
Lot Size 5,511 Sqft
Acres 0.13
Property Sub-Type Detached
Source Calgary
Location
Province AB
County Chestermere
Zoning R-1
Direction SE
Rooms
Other Rooms 1
Basement Full
Building
Lot Description Landscaped, Rectangular Lot
Foundation Poured Concrete
Architectural Style 2 Storey
Level or Stories Two
Structure Type Vinyl Siding,Wood Frame
Interior
Interior Features No Smoking Home
Heating Forced Air, Natural Gas
Cooling Central Air
Flooring Carpet, Ceramic Tile, Vinyl
Fireplaces Number 1
Fireplaces Type Double Sided, Gas
Appliance Central Air Conditioner, Dishwasher, Refrigerator, Stove(s), Washer/Dryer, Window Coverings
Laundry Upper Level
Exterior
Parking Features Double Garage Attached, Heated Garage, Insulated, Oversized
Garage Spaces 2.0
Fence Fenced
Community Features Fishing, Golf, Lake, Playground, Schools Nearby, Shopping Nearby, Sidewalks, Walking/Bike Paths
Amenities Available None
Roof Type Asphalt Shingle
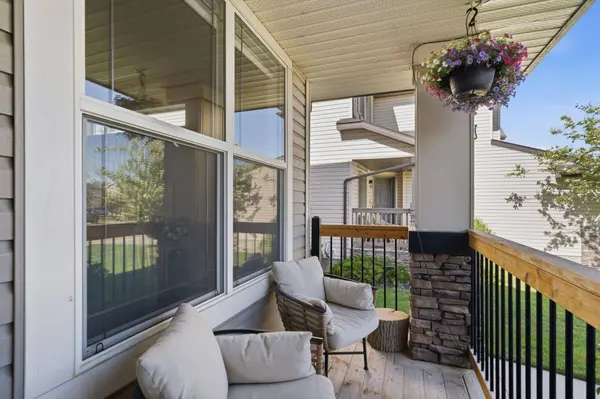
Porch Deck, Front Porch
Lot Frontage 48.0
Total Parking Spaces 4
Garage 1
Others
Restrictions None Known
Tax ID 57313587
Ownership Private
CONTACT