

128 Valley Brook CIR NW
Calgary, AB T3B 5S2
- 4 Beds
- 4 Baths Full Baths: 3 Half Baths: 1
- 2,139 SqFt
- 4,791 Lot Size
- 1998 Year Built
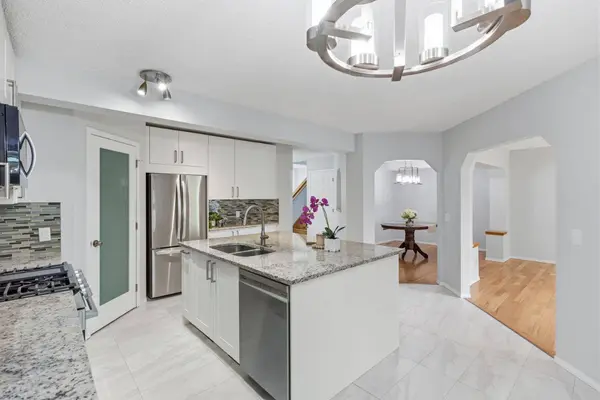
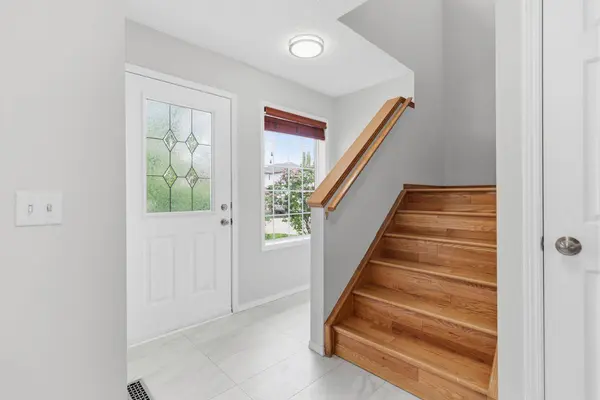
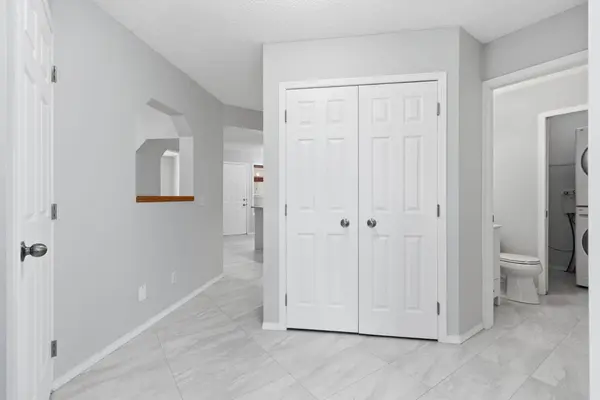
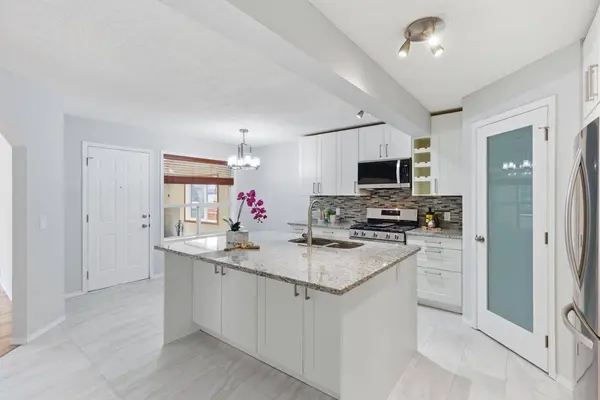
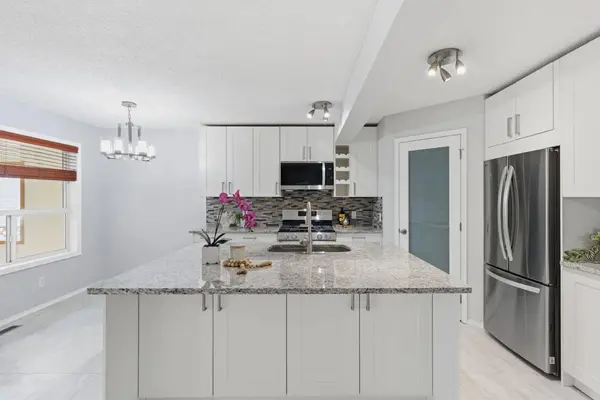
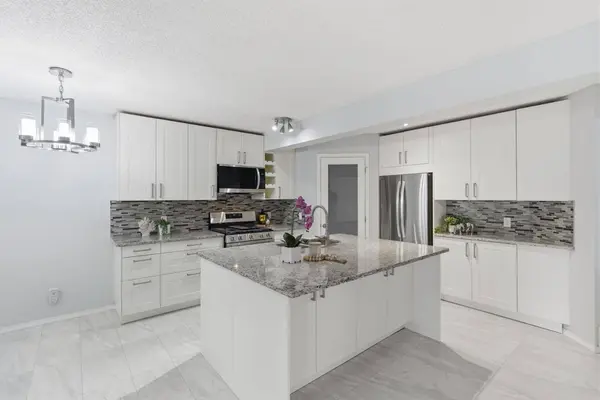
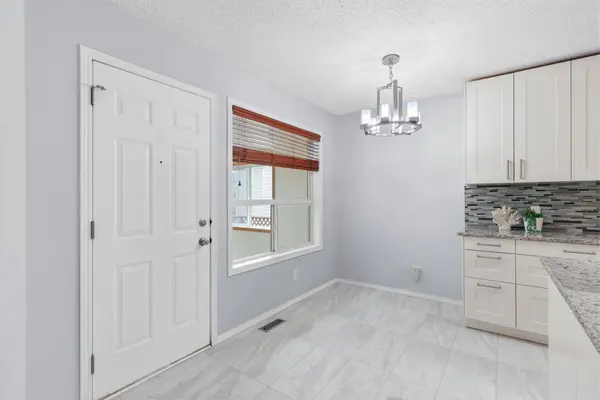
The main floor has been refreshed with brand new luxury vinyl tile flooring,fresh paint,and an updated kitchen featuring white cabinetry,granite countertops,glass tile backsplash,and brand new appliances. Designed with everyday living in mind,the main floor offers multiple living spaces including a formal dining room that also works perfectly as a home office,a comfortable family room,main floor laundry,and a convenient 2-piece bathroom. Just off the kitchen,is a bright four-season sunroom with two skylights and a cozy wood stove,creating the perfect space to enjoy year-round while overlooking the large fenced backyard.
Upstairs,the vaulted bonus room with oversized windows and a gas fireplace offers a warm and inviting space for movie nights,kids' play space,or relaxing with family. The upper level also features two spacious secondary bedrooms,a full bathroom,and a large primary retreat complete with a walk-in closet and private 4-piece ensuite with a jetted tub.
The fully finished basement adds even more flexibility with an additional bedroom,full bathroom,and a large rec room ideal for guests,teenagers,a home gym,or media space. Recent updates include a newer roof,brand new appliances (2026),New LVP floors on the main (2026),newer furnace (2021)
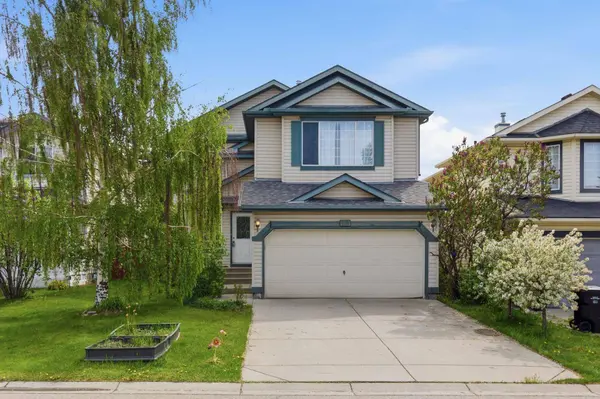
Complete with a double attached garage and ideally located close to parks,pathways,golf,and quick access to the mountains,this is a fantastic opportunity to own a well-cared-for home in one of NW Calgary's most desirable communities.
GALLERY
PROPERTY DETAIL
Key Details
Property Type Single Family Home
Sub Type Detached
Listing Status Active
Purchase Type For Sale
Approx. Sqft 2139.0
Square Footage 2, 139 sqft
Price per Sqft $334
Subdivision Valley Ridge
MLS Listing ID A2312468
Style 2 Storey
Bedrooms 4
Full Baths 3
Half Baths 1
HOA Y/N No
Year Built 1998
Lot Size 4,791 Sqft
Acres 0.11
Property Sub-Type Detached
Location
Province AB
County Cal Zone W
Community Golf, Playground
Area Cal Zone W
Zoning R-CG
Direction NW
Rooms
Basement None, Full, Finished
Building
Lot Description Landscaped, Rectangular Lot
Dwelling Type House
Faces W
Story Two
Foundation Poured Concrete
Architectural Style 2 Storey
Level or Stories Two
New Construction No
Interior
Interior Features Granite Counters, Jetted Tub, Kitchen Island, Pantry, Recessed Lighting, Skylight(s)
Heating Forced Air, Natural Gas, Wood, Wood Stove
Cooling None
Flooring Hardwood, Linoleum, Vinyl
Fireplaces Number 2
Fireplaces Type Family Room, Glass Doors, Mixed, Sun Room
Inclusions Freezer in garage
Fireplace Yes
Appliance Dishwasher, Gas Stove, Microwave Hood Fan, Refrigerator, Washer/Dryer
Laundry Main Level
Exterior
Exterior Feature Dog Run
Parking Features Double Garage Attached, Insulated
Garage Spaces 2.0
Fence Fenced
Community Features Golf, Playground
Roof Type Asphalt Shingle
Porch None
Total Parking Spaces 2
Garage Yes
Others
Restrictions None Known
CONTACT